
Navigating Solar Permitting and Zoning Laws by State
Solar permitting and zoning laws by state shape every project timeline. Call (833)-212-3715 to compare vetted local installers and avoid costly delays.

By Amelia Griffin
Learn more about Solar Panel Installation and Repair for guides, costs, and what to expect.
Compare Solar Panel Installation and Repair Pros Near You

Enter your ZIP code to compare top-rated local professionals and request free quotes.
You have picked out the panels, signed the contract, and scheduled the crew. Then the installer calls with the one update no homeowner wants to hear: the local building department needs more paperwork, the HOA wants a site plan, and the inspection calendar is booked out six weeks. Solar permitting and zoning rules vary wildly from one jurisdiction to the next, and those local requirements, not the equipment itself, are what most often delay a project. Understanding how your state and city handle solar access, structural reviews, fire setbacks, and historic district rules can mean the difference between a system running by summer and one stuck in review until fall.
Why Local Rules Matter More Than You Think
Solar is a national industry, but it is regulated at the hyper-local level. The federal government offers the investment tax credit and a handful of nationwide programs, and states set interconnection and net metering policy. The actual permission to install, though, usually comes from a county building department, a city planning office, or a combination of both. Two neighbors on the same street in the same state can face different fees, different timelines, and different paperwork because they sit on opposite sides of a city limit.
That fragmentation is why no single national database tells you exactly what your project needs. The good news is that the pattern is predictable once you know the categories to check. Nearly every jurisdiction asks four questions: Is solar an allowed use on this property? Does the roof structure support the added load? Does the layout meet fire and life safety rules? And does any overlay district (historic, coastal, floodplain) add extra review?
Statewide solar access laws tilt the playing field before you ever reach the counter. Roughly two dozen states have some form of solar rights statute that prevents private restrictions from outright banning solar, and a smaller group, including California, Colorado, and Indiana, limits how far HOAs can go in blocking installations. These laws do not remove the need for a permit, but they do remove some of the private veto power that used to kill projects. If you want a deeper state-by-state breakdown before you start calling offices, our solar permitting by state guide walks through the major differences in one place.
Solar Access Laws and HOA Restrictions by State
Solar access laws fall into three rough tiers. The strongest tier, found in states like California and Colorado, says an HOA cannot adopt rules that effectively prohibit solar or that significantly increase the cost or decrease the efficiency of a system, with narrow exceptions for aesthetics or public safety. The middle tier protects solar as a permitted use but leaves HOAs room to impose reasonable design conditions. The weakest tier has no statewide protection at all, which means your HOA covenant is the final word.
Knowing your tier changes your strategy. In a strong-protection state, an HOA that rejects a reasonable application may be violating state law, and you can cite the statute in writing. In a state without protection, you need to read the CC&Rs (covenants, conditions, and restrictions) before you sign anything, because a board can legally require you to move panels to a less productive roof plane or reject them outright.
Even in protected states, HOAs commonly request the following items, so having them ready speeds up approval:
- A stamped or professional site plan showing panel placement on the roof
- Equipment specifications and a one-line electrical diagram
- Proof of licensed and insured contractor status
- Color and mounting details to match the roofline
- A signed acknowledgment of maintenance responsibility
The practical takeaway is simple: treat your HOA as a second permitting authority that runs in parallel with the city. Submit to both at the same time when possible, and put every request in writing so you have a record if the process drags. If you are also planning a move while your project is in review, resources like Moving.Homes can help you organize the logistics of a relocation without losing track of paperwork.
Typical Permit Timelines and Inspection Requirements
Permit timelines in the United States generally fall between one and eight weeks for a standard residential rooftop system, with most homeowners seeing two to four weeks. That range exists because some cities now offer instant online solar permits with automated plan review, while others still route every application through a manual queue. Jurisdictions with high solar adoption, such as parts of California, Arizona, and Florida, tend to have faster processes because they have invested in dedicated solar review staff.
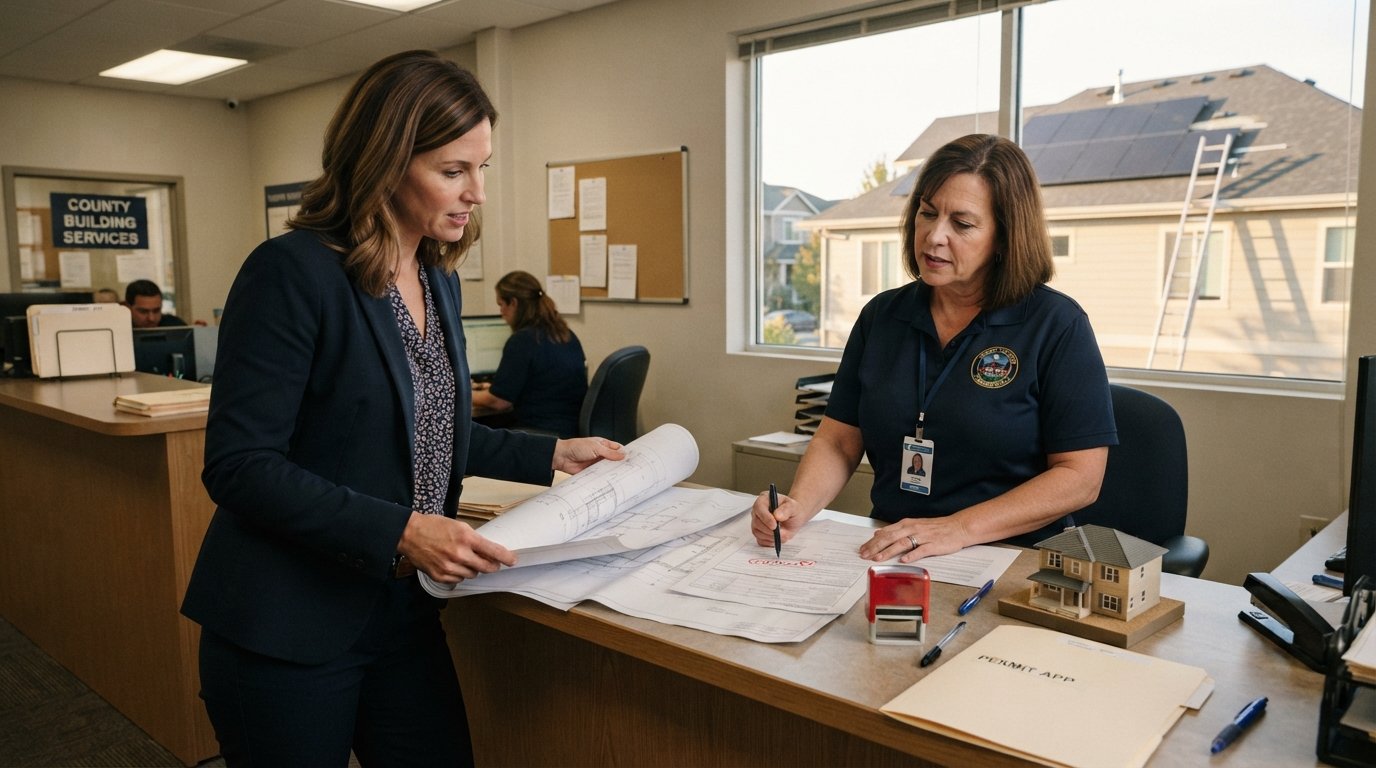
A typical sequence looks like this. Your installer submits the permit application with structural and electrical documents. The building department reviews for code compliance. Once approved, you pay fees and receive the permit card. Installation happens, then you schedule inspections, usually a rough electrical inspection, a final building inspection, and sometimes a separate fire or structural sign-off. After the building department clears the work, your utility performs a separate interconnection review and swaps the meter.
Two timelines run in parallel and both matter. The building permit controls whether the work is legal; the utility interconnection agreement controls whether you can actually turn the system on. A project can pass every inspection and still sit idle for weeks waiting on a meter swap, so ask your installer for both schedules up front.
Inspection requirements are fairly consistent across states, and most residential systems need:
- An electrical rough-in inspection before drywall or conduit is closed up
- A final electrical inspection confirming grounding, labeling, and rapid shutdown compliance
- A structural verification, sometimes handled through the plan review rather than a site visit
- A fire department or building sign-off on setbacks and access pathways
- A utility witness test or production meter installation
Fees vary just as widely as timelines. Many cities charge a flat residential solar fee in the low hundreds of dollars, while others use valuation-based formulas that can push costs higher for larger systems or battery additions. Always confirm current fees with the local office, since these numbers change with each budget cycle.
Structural Engineering Letters and Fire Setbacks
Not every roof needs an engineer, but more do than homeowners expect. A structural engineering letter, sometimes called a structural certification, is a document from a licensed engineer confirming that your roof can handle the added dead load and wind uplift from solar. It is commonly required in three situations: older homes with unknown framing, roofs with existing damage or prior modifications, and jurisdictions that simply require third-party structural review for every solar permit.
Some states allow a prescriptive path instead, where the installer uses standard tables based on rafter size, spacing, and span to show compliance without a custom letter. If your home falls outside those tables, or if you live in a high-wind or high-snow region, expect the engineer to be involved. The cost usually runs a few hundred dollars and adds one to two weeks, so it is worth asking about during your initial site visit rather than after the permit is submitted.
Fire setbacks are the other common surprise. Many jurisdictions require a clear pathway along the roof for firefighters, typically a set distance from the ridge and the eaves, plus a minimum walkway width. These rules exist in the International Fire Code and in state or local amendments, and they directly limit how many panels fit on your roof. A layout that maximizes production on paper may violate setback rules in practice, which is why the installer should design to the local fire code, not just to your roof area.
If setbacks force panels off your best roof plane, the workaround is often a ground mount or a layout that shifts production to a secondary plane. Either way, resolve this during design, because discovering a setback problem after plan review means a resubmittal and another queue.
Historic Districts, Coastal Zones, and Other Overlays
Overlay districts add a layer of review on top of the standard permit, and they are the most common reason a straightforward project suddenly needs a public hearing. Historic districts are the classic example. If your home sits in a locally designated historic district or is individually listed, the installation may require a certificate of appropriateness from a preservation commission. These commissions care about visibility from the street, so panels on a rear-facing roof may sail through while front-facing arrays face scrutiny.
Coastal zones bring their own rules, typically through state coastal commissions or local coastal programs. Beyond aesthetics, these reviews often examine drainage, erosion control, and habitat impact. Some coastal jurisdictions also impose additional wind-loading requirements that push you back toward a structural letter even when the base code would not require one.
Other overlays to check include floodplains, where equipment elevation matters, and wildfire-prone zones, where clearance and rapid shutdown rules may be stricter. The pattern across all of them is the same: the base building permit is necessary but not sufficient, and the overlay authority can add weeks or months.
A practical checklist for overlay districts looks like this:
- Confirm whether your parcel is in a historic, coastal, flood, or wildfire overlay
- Ask the overlay authority what submittals it requires, in writing
- Request a pre-application meeting for anything involving a public hearing
- Design for minimal street visibility when aesthetics are the sticking point
- Build extra weeks into your schedule for commission calendars
Homeowners in these districts should also expect higher soft costs, since architectural drawings, historic consultants, and additional review fees all add up. The tradeoff is that an approved system in a historic district often carries strong local support and can add meaningful value to a distinctive property.
How to Move Through the Process Faster
The single biggest accelerator is hiring an installer who already works in your jurisdiction every week. Local experience matters more than brand name, because a contractor who knows the counter staff, the common plan review comments, and the inspection quirks will avoid the resubmittals that eat up most of the calendar. Ask any installer how many systems they completed in your city in the past year and how long their average permit takes.
Second, get your documentation organized before the first submittal. A complete packet, with site plan, electrical diagram, structural documentation, and HOA approval if applicable, moves through review far faster than a partial one. Missing items generate correction letters, and each correction letter puts you back at the end of the line.
Third, track both the building permit and the utility interconnection separately, and do not assume one follows the other. Finally, keep a simple log of every submission, fee, and inspection date. If a delay happens, that log is what lets you escalate to a supervisor or, in strong solar access states, cite the statute that protects your right to install.
Solar permitting and zoning laws by state are less a single rulebook than a stack of local decisions, but the process rewards preparation. Check your state solar access protections, read your HOA documents, confirm your overlay status, and ask your installer for a realistic timeline that includes the utility. Do that, and the paperwork becomes a predictable step instead of an open-ended delay.