
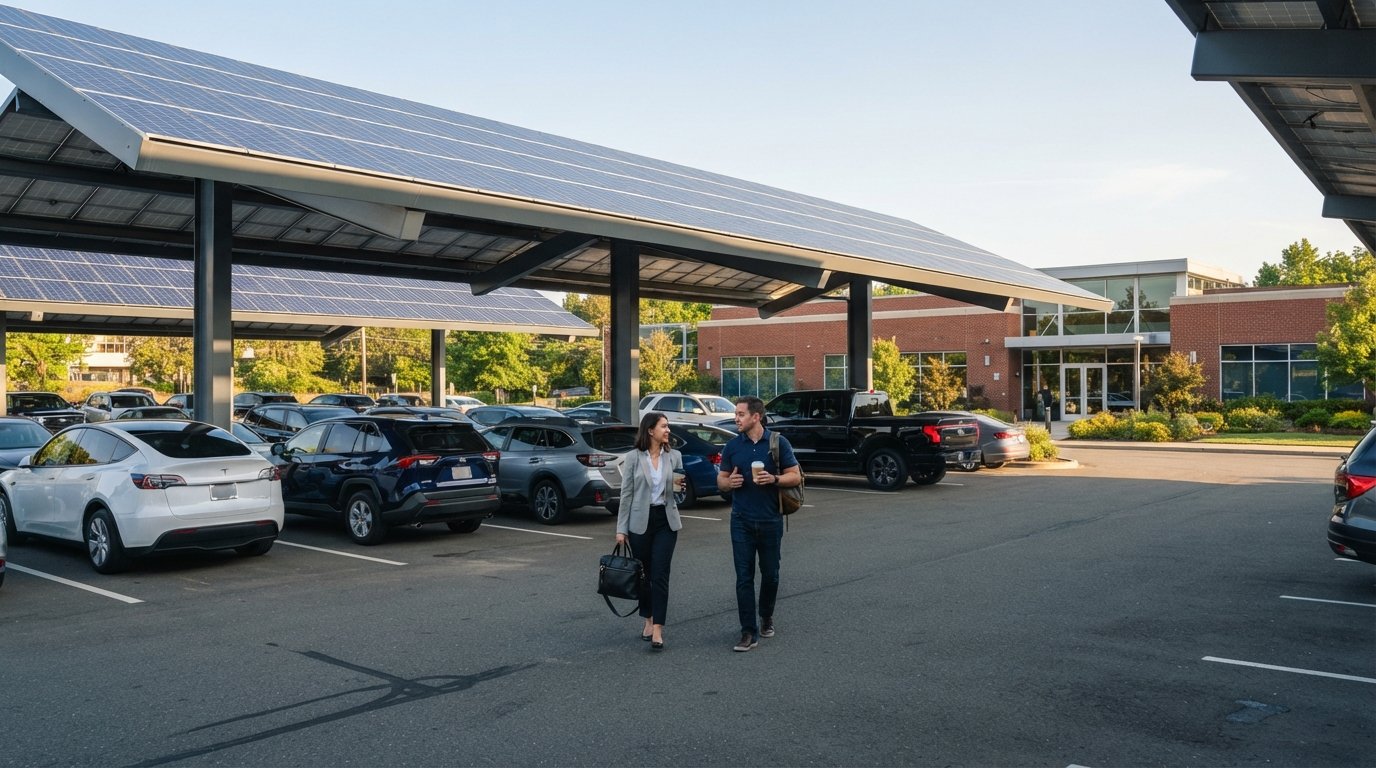
Solar Carport and Canopy Structures for Parking Areas
Solar carport and canopy structures for parking areas turn unused asphalt into clean energy, shaded parking, and long-term savings for property owners.

By Benjamin Kalif
Learn more about Solar Panel Installation and Repair for guides, costs, and what to expect.
Compare Solar Panel Installation and Repair Pros Near You

Enter your ZIP code to compare top-rated local professionals and request free quotes.
Parking lots are often written off as dead space: acres of asphalt that generate heat, stormwater runoff, and zero revenue. Solar carport and canopy structures for parking areas turn that equation upside down. Instead of paving over land and walking away, property owners can shade vehicles, generate electricity, and create a visible sustainability statement that tenants, customers, and employees actually notice. For businesses, municipalities, schools, and multifamily properties, these structures are one of the few capital improvements that pay for themselves while improving the daily experience of everyone who parks underneath them.
The concept is straightforward: elevate a photovoltaic array on a steel or aluminum frame high enough for vehicles to park beneath it, wire the modules to an inverter, and tie the output into a building, a microgrid, or the utility grid. The execution, however, involves structural engineering, electrical design, permitting, and a financing decision that can make or break the return on investment. This guide walks through how these systems work, what they cost, how to evaluate your site, and how to connect with qualified installers who understand commercial-scale solar.
What Solar Carport and Canopy Structures for Parking Areas Actually Are
A solar carport is a freestanding structure with columns and a roof made of photovoltaic modules or a separate canopy that supports them. A solar canopy is essentially the same idea, though the term is sometimes used for larger, walkway-spanning, or building-attached versions. Both share a common purpose: capture sunlight above a parking area without consuming usable ground space. Unlike rooftop solar, which is limited by roof orientation, shading, and structural capacity, carports can be designed from scratch to optimize tilt, azimuth, and row spacing.
Most commercial carports use monocrystalline or bifacial modules mounted at a fixed tilt between 5 and 15 degrees, depending on latitude and wind loading. Some designs use single-axis trackers to follow the sun, though trackers add cost and maintenance. The steel structure typically consists of galvanized columns, purlins, and rafters engineered for local snow, wind, and seismic codes. Wiring runs through the columns and underground conduit to inverters and a point of interconnection.
These structures come in several configurations, and choosing the right one depends on your site, budget, and energy goals:
- Standard T-span carports: single or double rows of parking with a pitched or flat canopy, the most common and cost-effective option.
- Cantilever carports: columns on one side only, ideal for tight lots or where parking on both sides is not possible.
- Bifacial canopies: modules that capture light on both sides, boosting yield when paired with light-colored pavement or reflective surfaces.
- Tracker canopies: motorized structures that tilt east to west, increasing production by 15 to 25 percent at higher upfront and O&M cost.
- Hybrid canopies with EV charging: integrated Level 2 or DC fast chargers mounted on columns or pedestals, turning parking into a revenue-generating amenity.
The choice between these options is rarely just technical. It is a financial and operational decision. A standard T-span carport may deliver the best cost per kilowatt-hour, while a tracker or bifacial design may make sense where land is expensive or where sustainability branding matters. EV charging integration, meanwhile, can attract tenants and customers who drive electric vehicles, which is a growing share of the market.
Why Property Owners Are Investing in Solar Parking Canopies
The business case for solar carports rests on several reinforcing benefits. The most obvious is electricity production: a well-designed canopy over 100 parking spaces can host 300 to 500 kilowatts of capacity, enough to offset a significant portion of a commercial building's load. In states with strong net metering or favorable commercial rates, that offset translates directly into lower operating expenses.
Beyond energy savings, these structures create value in ways that are harder to quantify but just as real. Shaded parking reduces heat island effect, lowers surface temperatures, and protects vehicles from hail, snow, and UV damage. That matters to tenants, shoppers, and employees. A covered parking spot is a tangible perk, and in competitive leasing markets, amenities like shaded parking and EV charging can influence occupancy and rents.
There is also a branding dimension. A solar canopy is visible sustainability infrastructure. It signals to customers, investors, and regulators that the property owner is serious about carbon reduction. For municipalities and schools, it can support climate action plans and demonstrate fiscal responsibility. For corporations with ESG goals, it provides documented renewable energy generation that can be reported and audited.
Finally, these systems can be structured to require little or no upfront capital. Power purchase agreements (PPAs) and leases allow a third party to own the system and sell electricity to the host at a discount to utility rates. That model has made solar carports accessible to organizations that cannot use tax credits directly, such as nonprofits and some public entities.
How Much Do Solar Carport and Canopy Structures for Parking Areas Cost?
Cost is the first question most owners ask, and the honest answer is that it varies widely. Installed costs for commercial solar carports in the United States typically range from $2.50 to $4.50 per watt, compared with $1.80 to $2.80 per watt for rooftop systems. The premium comes from structural steel, foundations, trenching, and the engineering required to meet building and parking codes.
Several factors drive the final number:
- Structure type and span: longer spans and cantilevers require more steel and heavier foundations.
- Site conditions: soil type, slope, drainage, and existing utilities affect foundation and trenching costs.
- Module and inverter selection: premium modules and three-phase inverters add cost but may improve yield and reliability.
- Interconnection: the distance to the electrical service and utility upgrade requirements can swing costs significantly.
- Add-ons: EV chargers, lighting, battery storage, and monitoring systems increase scope and price.
Incentives can dramatically improve the economics. The federal investment tax credit (ITC) covers a percentage of the system cost for eligible businesses, and bonus credits may apply for domestic content or energy communities. Accelerated depreciation, state rebates, and utility programs can further reduce net cost. Because incentives change, owners should verify current rules with a tax advisor and a qualified installer before finalizing a budget.
Financing options generally fall into four buckets: cash purchase, commercial loans, PPAs, and leases. Cash purchase maximizes long-term returns but requires capital. Loans spread the cost over time and can be structured so that energy savings exceed loan payments. PPAs and leases shift ownership and maintenance to a third party in exchange for a lower electricity rate. The right choice depends on tax appetite, balance sheet capacity, and how long the owner expects to hold the property.
Evaluating Your Site for a Solar Parking Canopy
Not every parking lot is a good candidate. The best sites share several characteristics: unobstructed southern exposure, minimal shading from trees or buildings, soil that can support foundations, and proximity to the electrical service. Parking lots with high daytime occupancy also perform better, because the vehicles and the people using them align with peak solar production.
A proper feasibility study looks at solar resource, structural requirements, and electrical capacity. The solar resource is measured in kilowatt-hours per square meter per day and varies by region. The Southwest has the strongest resource, but the Midwest and Northeast still offer viable projects, especially when incentives are strong. Structural requirements depend on local wind and snow loads, which can vary dramatically between coastal and inland sites. Electrical capacity depends on the size of the existing service and whether the utility will allow backfeeding.
It also helps to think about the parking layout. Drive aisles, turning radii, and fire access lanes must remain clear. Some jurisdictions require minimum clearance heights, typically 8 to 9 feet for standard vehicles and more for trucks or buses. Lighting, signage, and drainage all need to be integrated into the design. A good installer will walk the site, survey the lot, and produce a layout that balances energy production with parking count and code compliance.
Design, Permitting, and Construction: What to Expect
Once a site is deemed feasible, the project moves through design, permitting, and construction. Design typically starts with a structural and electrical engineer who produces stamped drawings. These drawings show column locations, foundation details, module layout, wiring diagrams, and interconnection points. The engineer also confirms that the structure meets local building codes and that the electrical design complies with the National Electrical Code.
Permitting can be the longest phase. Depending on the jurisdiction, a project may need a building permit, electrical permit, zoning approval, and utility interconnection approval. Some cities have streamlined solar permitting, while others require multiple reviews. Historic districts and coastal zones may impose additional requirements. A experienced installer will manage this process, but owners should expect timelines of two to six months for permitting alone in many markets.
Construction itself is usually faster than permitting. A typical carport project takes four to twelve weeks on site, depending on size and weather. The work involves site preparation, foundation installation, steel erection, module mounting, wiring, and commissioning. During construction, portions of the parking lot will be closed, so phasing and communication with tenants or customers are important. Once commissioned, the system begins producing electricity, and monitoring platforms allow the owner to track performance in real time.
Maintenance, Operations, and Long-Term Performance
Solar carports are durable, but they are not maintenance-free. Modules should be cleaned periodically, especially in dusty or agricultural areas, to maintain production. Inverters may need servicing or replacement after 10 to 15 years. Structural components should be inspected for corrosion, especially in coastal or snowy regions where road salt is used. Vegetation management around the array prevents shading and keeps the site safe.
Most commercial systems come with 25-year performance warranties on modules and 10 to 15-year warranties on inverters. Workmanship warranties vary by installer. A well-maintained system can produce at or above its rated capacity for decades, and the structure itself can last 30 years or more. Owners should budget for annual O&M costs of roughly 1 to 2 percent of installed cost, though many PPAs and leases bundle maintenance into the rate.
Monitoring is essential. Modern systems report production, consumption, and faults to a dashboard. Alerts can catch underperformance early, before it becomes a costly repair. For owners with multiple sites, a portfolio monitoring platform can compare performance across locations and identify outliers. Over time, this data also supports decisions about repowering or expanding the system.
How to Choose the Right Installer for Your Project
Solar carports are not a typical residential installation. They require a contractor with commercial experience, structural engineering capability, and a track record with utilities and local permitting authorities. The wrong installer can leave you with a structure that fails inspection, an interconnection that is delayed for months, or a system that underproduces because of poor design.
When evaluating installers, ask for proof of commercial carport projects, references from similar sites, and details on how they handle engineering and permitting. Confirm that they are licensed and insured in your state, and that they have experience with the specific utility that serves your property. Ask about warranty terms, monitoring, and what happens if production falls short of projections. A transparent installer will provide a production estimate, a detailed scope of work, and a clear timeline.
If you are early in the process and want to compare options without pressure, an independent quote service can help. Platforms like FreeSolarPowerQuotes connect property owners with vetted solar providers and provide educational resources on financing and incentives. That kind of comparison shopping is especially useful for carport projects, where design and pricing can vary widely between contractors.
Frequently Asked Questions About Solar Carports
Can solar carports be installed on an existing parking lot?
Yes, most carports are retrofitted onto existing lots. The main requirements are sufficient soil bearing capacity for foundations, adequate clearance for vehicles, and a path to interconnect with the electrical service. Some lots require regrading or drainage improvements before construction.
Do solar carports qualify for the federal tax credit?
In many cases, yes. The federal investment tax credit applies to eligible solar property, and carports can qualify when they meet IRS requirements. Because rules and bonus credits change, owners should confirm eligibility with a tax professional and their installer before assuming a specific credit level.
How long does a solar carport project take?
From contract to commissioning, most commercial carport projects take six to eighteen months. Permitting and interconnection often consume the most time, while construction itself typically takes one to three months on site.
Can carports include EV charging?
Yes. Many owners add Level 2 or DC fast chargers to attract tenants and customers with electric vehicles. EV charging can be funded through the same project or added later, and some utilities offer rebates for charger installation.
Solar carport and canopy structures for parking areas are no longer a novelty. They are a proven way to turn underused asphalt into clean energy infrastructure, shaded parking, and a visible commitment to sustainability. The projects that succeed are the ones that start with a clear-eyed look at site conditions, financing, and long-term operations, then pair that analysis with an experienced installer. Whether you own a single retail center or a portfolio of campuses, the opportunity is worth exploring, and the right partner can make the process far simpler than it first appears.