
Commercial Solar Carport Feasibility and Cost: 2026 Guide
Evaluate commercial solar carport feasibility and cost with our 2026 guide covering installed cost per kW, dual-use value, and EV integration. Call (833)-212-3715 for expert help.

Learn more about Solar Panel Installation and Repair for guides, costs, and what to expect.
Compare Solar Panel Installation and Repair Pros Near You

Enter your ZIP code to compare top-rated local professionals and request free quotes.
Commercial property owners face a triple squeeze in 2026: rising electricity rates, tenant demands for sustainable amenities, and the need to future-proof parking assets. A solar carport addresses all three, but the decision hinges on a clear-eyed look at commercial solar carport feasibility and cost. Unlike rooftop solar, carports are structures first and generators second, which changes the math on everything from steel prices to parking revenue. This guide breaks down installed costs per kilowatt, dual-use value, EV charger integration, and the site constraints that determine whether your lot can support a viable project.
What a Commercial Solar Carport Is (and How It Differs from Rooftop Solar)
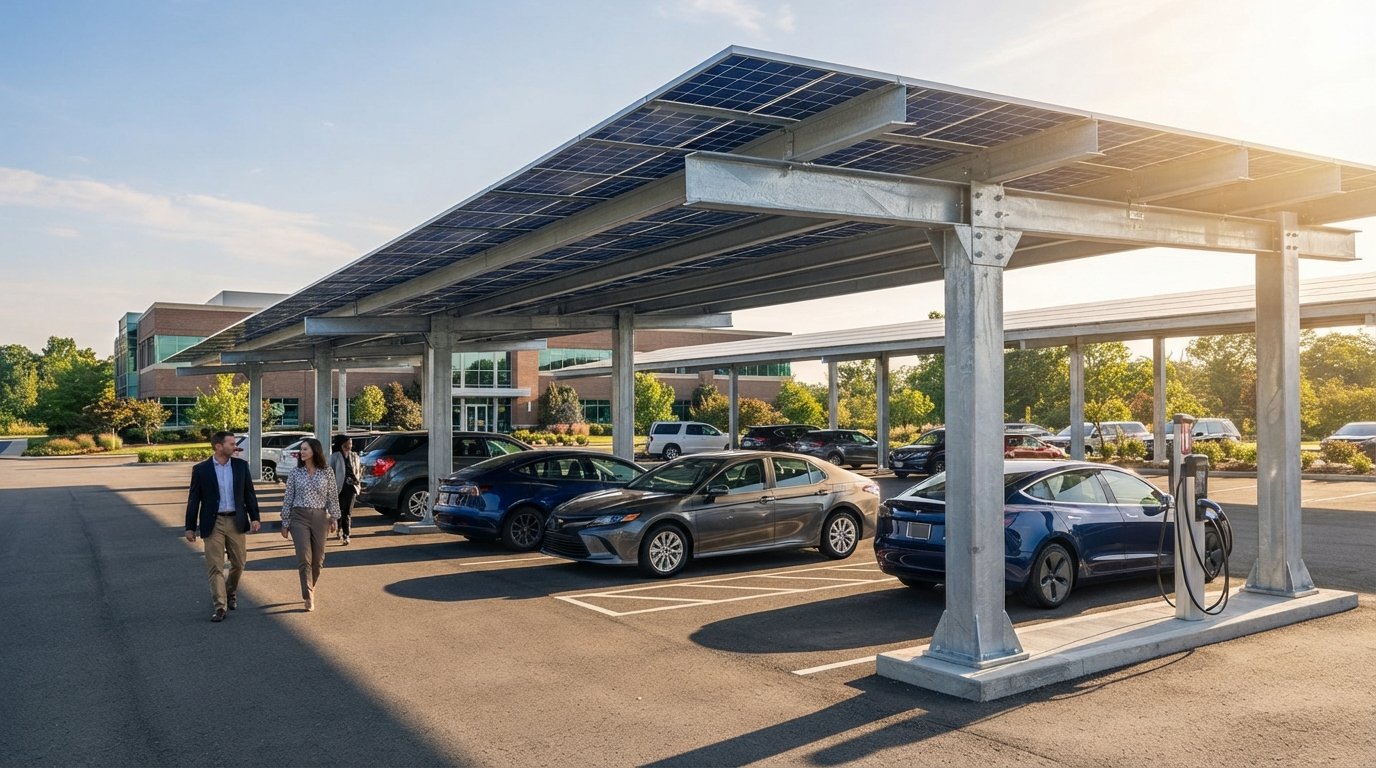
A commercial solar carport is a steel or aluminum structure that shades parking spaces while supporting a photovoltaic array on its roof. It is engineered as a building, not an accessory: foundations, wind uplift ratings, snow loads, and drainage all matter. That structural reality is the single biggest reason carport costs run higher than rooftop systems. With rooftop solar, the building already carries the load and the mounting hardware is a small line item. With a carport, you are paying for the canopy itself, often 30 to 40 percent of total project cost before a single module is installed.
The design also dictates energy yield. Carport arrays can be tilted for optimal sun exposure and oriented independently of a building's roofline, which sometimes produces better production than a compromised rooftop layout. They also create covered, weather-protected parking that tenants value. But they occupy real estate that could otherwise hold more parking stalls, and they introduce new maintenance surfaces (canopy roofs, gutters, structural bolts) that rooftop systems do not require. Understanding this split between structure and generation is the foundation of any feasibility study.
Installed Cost per Kilowatt: Carports vs. Rooftop Solar
Installed costs for commercial solar carports typically land between $3.50 and $5.50 per watt in 2026, compared with $2.00 to $3.00 per watt for a straightforward rooftop system. The premium is not a market inefficiency; it reflects steel, concrete, engineering stamps, and longer construction schedules. A 100 kW carport might run $400,000 to $500,000 installed, while the same capacity on a warehouse roof could cost $250,000 to $300,000. Those figures vary by region, soil conditions, and prevailing wage requirements, so treat them as planning ranges rather than bids.
Several cost drivers separate a lean carport project from a bloated one. Foundation type matters enormously: driven piles are cheaper than spread footings, but soil and frost depth dictate which is allowed. Span width and clearance height affect steel tonnage. Whether the structure is cantilevered (single-post) or double-post changes both material and layout flexibility. Add-ons like LED lighting, signage, or integrated EV chargers raise the number further. A useful feasibility exercise is to price the canopy as a standalone construction project, then price the solar as a separate line, so you can see exactly where the money goes.
Incentives narrow the gap. The federal investment tax credit, accelerated depreciation, and state or utility programs can cover 30 to 50 percent of project cost depending on your tax position and location. Some states offer additional rebates for dual-use solar or EV-ready infrastructure. Because incentive stacks change annually, verify current programs with a tax advisor and your utility before underwriting. The net cost after incentives is what matters for payback, and it is often closer to rooftop parity than the sticker price suggests.
Parking Utilization, Dual-Use Value, and Shading Benefits
The financial case for a carport rarely rests on electricity savings alone. Dual-use value, meaning the combined benefit of generation plus covered parking, is what tips many projects into viability. Shaded stalls command higher rents in many markets, reduce heat island effects, and protect vehicles from hail and UV damage. For retail centers, offices, and medical campuses, covered parking is a visible amenity that supports tenant retention. Quantifying that value requires honest assumptions: if your lot is never full, shaded stalls may not command a premium, and the dual-use argument weakens.
Parking utilization analysis should come before design. Count peak occupancy over several weeks, not just a single busy day. Identify which stalls are most valuable (near entrances, ADA-compliant, reserved) because carport columns can conflict with those locations. A common mistake is designing a canopy that eliminates 5 to 10 percent of stalls to accommodate structure and clearance, then discovering the lost revenue offsets the solar savings. The best projects place carports over underutilized perimeter stalls or overflow areas where shading adds value without displacing high-demand parking.
Shading benefits extend beyond tenant comfort. Covered parking reduces surface temperatures, which can lower HVAC loads in adjacent buildings and improve the durability of pavement markings. Some municipalities offer density bonuses or expedited permitting for projects that include solar canopies and EV charging. These non-energy benefits are real but site-specific, so document them in your feasibility model rather than assuming them. If you are still weighing whether solar makes sense for your property at all, a structured comparison of installation approaches helps clarify priorities before you commit to a carport design.
EV Charger Integration and Site Layout Constraints
EV charging is the fastest-growing reason businesses consider carports in 2026. A solar canopy that powers Level 2 chargers creates a compelling sustainability story and can generate direct revenue through charging fees. The integration is technically straightforward but cost-sensitive: adding four dual-port chargers to a 100 kW carport might add $40,000 to $80,000 depending on amperage, trenching, and utility upgrades. The solar array rarely covers all charging demand, so model the net energy balance honestly rather than promising grid independence.
Site layout is where feasibility lives or dies. Key constraints include:
- Setbacks and fire lanes: Canopy columns cannot obstruct emergency access or violate local setback rules.
- Drainage and grading: Canopy roofs concentrate stormwater, requiring gutters and sometimes new drainage infrastructure.
- Clearance height: Standard clearance is 8 to 9 feet, but truck routes and ADA van-accessible stalls may require more.
- Utility interconnection: The distance from the array to the service panel and transformer capacity often determines whether a project is affordable.
Each of these constraints can add cost or kill a project outright. A professional site assessment, including a boundary survey and utility locate, should precede any design work. If your property also needs roof repairs, window upgrades, or other improvements to support a broader sustainability plan, coordinating with a general contractor that handles home remodeling and renovation services can streamline scheduling and avoid redundant mobilization costs.
Building the Feasibility Model: A Step-by-Step Framework
A credible feasibility model answers three questions: what does it cost, what does it earn, and what could go wrong? Start with a site survey and structural review, then obtain at least three installer bids that separate structure, solar, and electrical costs. Build a 25-year cash flow that includes energy savings (or revenue), parking premium assumptions, EV charging income, incentive timing, maintenance, insurance, and inverter replacement in year 10 to 15. Stress-test the model with lower energy escalation and higher steel prices. If the project still clears your hurdle rate under pessimistic assumptions, it is worth pursuing.
Financing structure often determines feasibility more than raw cost. Options include cash purchase, commercial loans, power purchase agreements, and property-assessed clean energy. Each shifts risk and return differently. A PPA may require no upfront capital but captures less long-term value; a cash purchase maximizes returns but ties up capital. Many businesses blend approaches, using a loan for the structure and cash for the solar equipment. The right answer depends on your tax appetite, balance sheet, and hold period. Comparing quotes from vetted commercial installers is the fastest way to see how these structures price out for your specific site.
Risks, Maintenance, and Long-Term Performance
Carports are structures, and structures require maintenance. Canopy roofs need periodic inspection for fastener torque, corrosion, and drainage clogs. Solar modules need cleaning in dusty regions and occasional thermal imaging to catch failed connections. Budget 1 to 2 percent of installed cost annually for operations and maintenance, and hold a reserve for structural repairs. Insurance premiums may rise modestly because the canopy is a new insurable asset, though some carriers offer discounts for EV-ready infrastructure. Warranty coverage varies widely: structure warranties often run 10 to 20 years, modules 25 years, and inverters 10 to 12 years. Read the exclusions carefully, especially around wind and snow loads.
Long-term performance depends on design quality more than equipment brand. A well-engineered carport with proper drainage, corrosion protection, and cable management will outlast a cheaper structure that leaks or rusts. Panel degradation of 0.5 percent per year is typical, and production modeling should account for soiling and snow cover in northern climates. The biggest risk is underestimating structural costs during budgeting, which leads to value engineering that compromises the canopy. If the numbers only work with a flimsy structure, the project probably does not work.
Making the Go/No-Go Decision
Commercial solar carport feasibility and cost analysis is ultimately a discipline of honest assumptions. Projects that succeed share common traits: underutilized parking areas, strong local electricity prices, available incentives, and owners who value dual-use amenities. Projects that fail often ignore structural premiums, overstate parking premiums, or assume incentive levels that later change. Before signing a contract, confirm interconnection capacity with your utility, verify incentive eligibility in writing, and obtain a geotechnical report if foundations are uncertain. If you need help finding qualified commercial installers who understand carport engineering, learn how to find the best commercial solar company and compare multiple bids before committing.
The carport decision is not binary. You can phase construction, start with EV-ready conduit, or design a structure that supports solar later. What matters is grounding the decision in site-specific data rather than generic payback claims. A carport that shades customers, charges vehicles, and generates power can be a strong asset; one that displaces revenue parking and overruns its budget is a cautionary tale. The difference is feasibility work done before the first steel beam is ordered.
Learn more about Solar Panel Installation and Repair for guides, costs, and what to expect.
Compare Solar Panel Installation and Repair Pros Near You
Enter your ZIP code to compare top-rated local professionals and request free quotes.