
Commercial Solar Sizing for Warehouses and Industrial Buildings
Size commercial solar for warehouses with confidence. Call (833)-212-3715 for expert sizing guidance and quotes.

By Caleb Hayes
Learn more about Solar Panel Installation and Repair for guides, costs, and what to expect.
Compare Solar Panel Installation and Repair Pros Near You

Enter your ZIP code to compare top-rated local professionals and request free quotes.
Warehouse and industrial buildings are among the best candidates for commercial solar in the United States. They combine expansive flat roofs, high daytime energy consumption, and long operating horizons. Yet sizing a system correctly is not a simple square-footage calculation. Facility managers and owners must balance usable roof area, structural load limits, racking choices, utility interconnection constraints, and future expansion plans. A system that is too small leaves savings on the table; one that is too large can trigger costly upgrades or export limitations. This guide walks through the commercial solar system sizing process for warehouse and industrial buildings step by step, from roof assessment to phased build strategy.
Start With a Realistic Roof Area and Structural Assessment
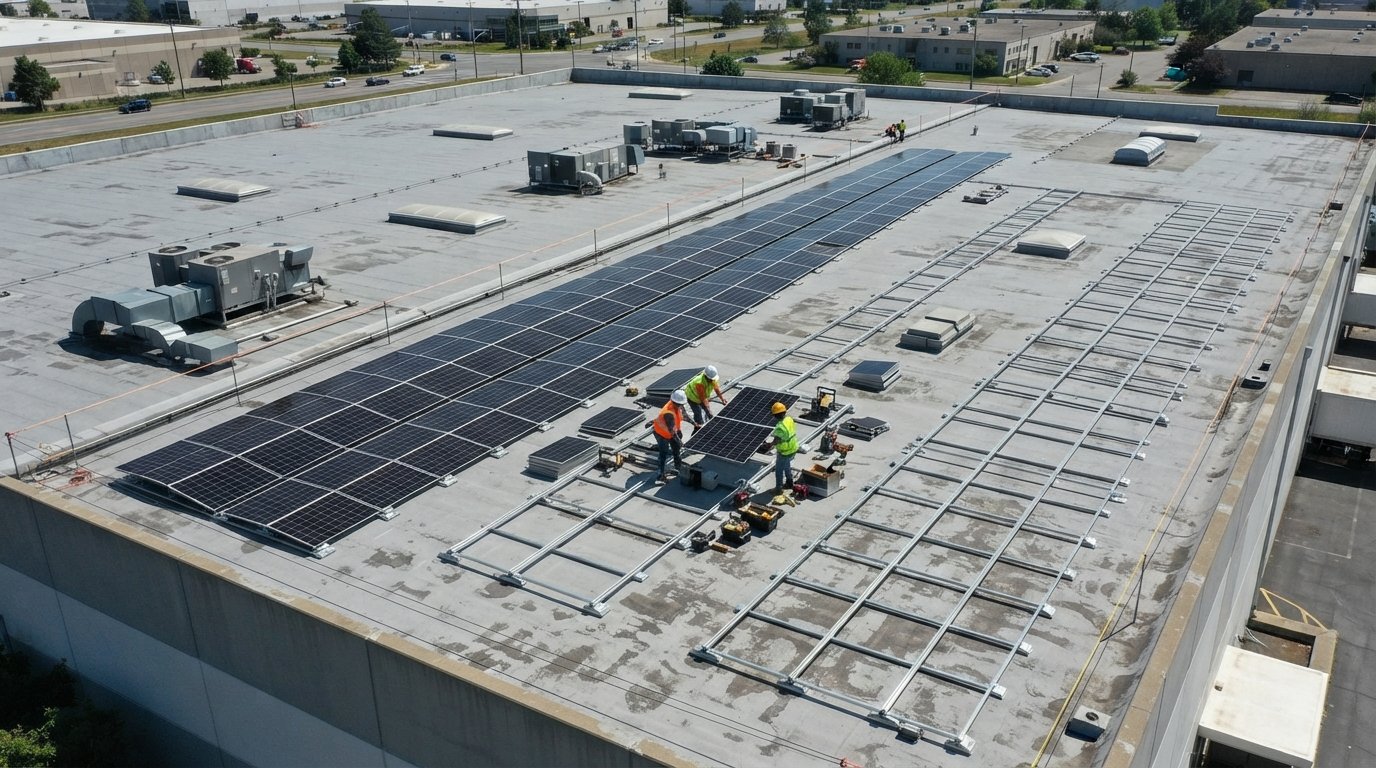
The first step in commercial solar system sizing for warehouse and industrial buildings is determining how much of the roof can actually host panels. A 200,000 square foot warehouse does not offer 200,000 square feet of solar-ready surface. Obstructions such as HVAC units, skylights, vents, fire access pathways, and roof hatches reduce usable area. Setbacks for fire code compliance and wind uplift requirements further trim the footprint. A common rule of thumb is that 70 to 80 percent of a clear flat roof is usable, but that figure drops to 50 or 60 percent on roofs with heavy equipment density.
Structural capacity is equally important. Commercial roofs are typically designed for dead loads of 15 to 25 pounds per square foot, but solar arrays add 3 to 6 pounds per square foot for ballasted systems and less for mechanically attached systems. A structural engineer should verify the roof can handle the additional load, especially on older buildings. Roof age and remaining warranty also matter: installing solar on a roof nearing the end of its life risks costly removal and reinstallation later. Many warehouse owners combine a roof replacement with solar installation to capture the full 25-year production window.
Racking, Tilt Angle, and Row Spacing on Flat Roofs
Flat commercial roofs offer flexibility that pitched residential roofs cannot match, but they also introduce tradeoffs between energy yield and array density. Ballasted racking is the most common choice for warehouses because it avoids roof penetrations and preserves membrane warranty. Ballast blocks hold the panels in place, but the added weight must be factored into the structural review. In high-wind regions, ballasted systems require more ballast or a hybrid approach with mechanical attachments.
Tilt angle and row spacing directly affect how many panels fit on the roof. A tilt of 10 to 15 degrees is typical for commercial flat roofs: it improves self-cleaning and energy production compared with a flush mount, but it also creates shading between rows. Row spacing must be wide enough to prevent inter-row shading during winter months when the sun is low. In general, a 10-degree tilt requires roughly 1.5 to 2 times the panel height in row spacing, while a 15-degree tilt requires more. Flush-mounted systems with 5-degree tilt maximize panel count but produce less per panel and may accumulate more soiling.
The choice between high-density and high-yield layouts depends on project economics. If the goal is to offset the maximum amount of annual consumption, a denser layout with lower tilt may win. If demand charges or time-of-use rates dominate savings, a steeper tilt that shifts production to late afternoon may be more valuable. Modeling software can compare both scenarios using local weather data and utility tariffs.
Match System Size to Annual Consumption and Demand Profile
Sizing a commercial solar array is not just about roof capacity; it is about matching production to the building's energy profile. The most common starting point is annual kilowatt-hour consumption. A warehouse that uses 1,000,000 kWh per year might target a system that produces 80 to 100 percent of that total, but the right ratio depends on utility net metering rules and load timing. In states with generous net metering, offsetting nearly all consumption can maximize savings. In markets with low export compensation, oversizing leads to wasted energy or low-value exports.
Demand charges and time-of-use rates often matter more than total consumption. Warehouses with heavy refrigeration, conveyor systems, or manufacturing equipment may see demand charges account for 30 to 50 percent of the electric bill. Solar can reduce demand charges only if production coincides with peak demand periods, which typically occur during the day. A system sized to clip the top of the load curve can deliver disproportionate savings. Interval data from the utility, ideally 12 months of 15-minute readings, allows precise modeling of how different system sizes affect both energy and demand components.
Here is a practical sequence for matching system size to consumption:
- Collect 12 months of utility bills and interval data to establish baseline consumption and demand.
- Model solar production for the proposed array size and orientation using a bankable tool such as PVWatts or Helioscope.
- Apply the utility's tariff structure, including demand charges, time-of-use periods, and export compensation.
- Run scenarios at 60, 80, 100, and 120 percent of annual consumption to find the point of diminishing returns.
- Factor in future load growth, such as fleet electrification or added refrigeration, before finalizing the size.
This analysis often reveals that the optimal size is not the maximum roof-fill system. A slightly smaller array may deliver a better return on investment while leaving room for a second phase.
Account for Interconnection Limits and Utility Rules
Utility interconnection is a frequent bottleneck for commercial solar projects. Many utilities cap the size of systems that can connect under simplified or fast-track review processes. For example, some allow systems up to 100 percent of annual consumption to qualify for net metering, while others cap at 50 kW or 1 MW for certain programs. Exceeding these thresholds can trigger a full interconnection study, upgrades to transformers or switchgear, and significant delays. Early engagement with the utility is essential during the sizing phase.
Interconnection limits also interact with the building's service capacity. A solar system that back-feeds through the main service panel must comply with the 120 percent rule in the National Electrical Code, unless a line-side tap or separate service is used. In some cases, the utility may require a dedicated transformer or relay settings that add cost. These constraints can make a phased approach more attractive: starting with a smaller system that fits existing infrastructure, then expanding after upgrades or tariff changes.
Plan for Phased Builds and Future Expansion
Warehouse and industrial solar projects rarely need to be built all at once. Phased builds allow owners to manage capital outlays, learn from first-phase performance, and adapt to changing utility rules or incentives. A common strategy is to size the first phase to the building's current consumption and interconnection capacity, while designing the roof layout and electrical infrastructure to accommodate a second phase later. This means leaving space in inverters, combiners, and conduit runs for future modules.
Future expansion also intersects with changing loads. A warehouse that plans to add electric vehicle charging for a delivery fleet may need a larger solar array and battery storage to manage demand spikes. Designing the roof layout with expansion in mind avoids the cost of re-engineering racking and wiring later. It also helps if the owner plans to sell the building: a solar-ready roof and documented expansion capacity can be a selling point.
Insurance requirements should be considered early as well. Commercial solar systems may require additional coverage for wind, hail, and liability, and some insurers have specific requirements for ballasted racking or fire setbacks. Reviewing commercial solar system insurance coverage requirements during the sizing phase helps avoid surprises after installation. For businesses relocating or expanding to new facilities, resources like Moving.Homes offer relocation guidance that can inform long-term energy planning across multiple sites.
Use a Sizing Framework That Balances Roof, Load, and Utility
Commercial solar system sizing for warehouse and industrial buildings is a multidimensional problem. The roof sets the physical maximum, the load profile sets the economic optimum, and the utility sets the regulatory ceiling. A successful project finds the intersection of all three. The following framework summarizes the key checks:
- Roof capacity: Usable area after obstructions and setbacks, structural load margin, and roof remaining life.
- Layout efficiency: Racking type, tilt angle, and row spacing that balance energy yield and panel density.
- Load match: Annual consumption, demand charges, time-of-use periods, and future load growth.
- Interconnection: Utility program caps, service capacity, and any required upgrades.
- Phasing: Space and electrical capacity reserved for future expansion.
Working through these checks with real utility data and a bankable production model reduces the risk of overbuilding or underbuilding. It also positions the project for favorable financing, because lenders and investors expect a clear rationale for system size.
Finally, engage a certified commercial solar installer early. An experienced partner can validate roof assumptions, run interconnection screens, and provide a detailed proposal that reflects local codes and utility practices. NewSolarQuotes connects facility managers and owners with vetted commercial solar specialists who can perform this sizing analysis and deliver competitive quotes. With the right sizing approach, a warehouse or industrial building can turn unused roof space into a predictable, long-term energy asset.